
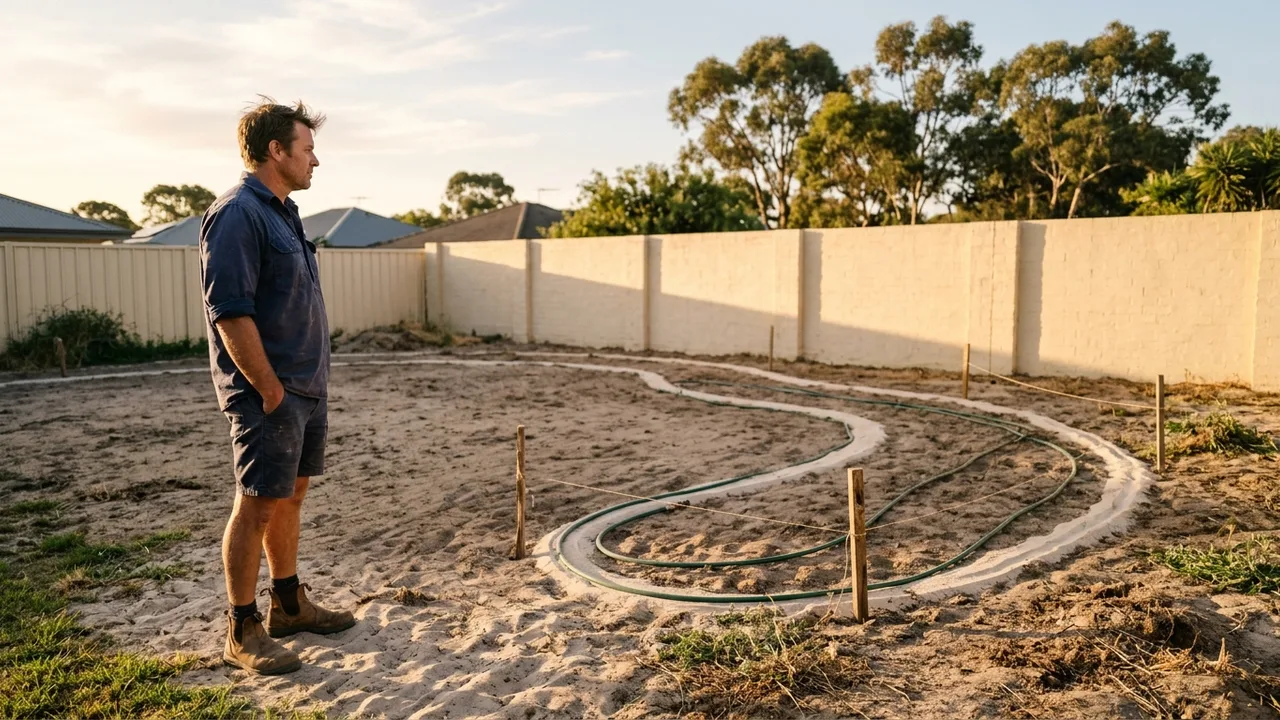
Garden Design Perth WA: Landscaping Plans Before You Build
Sand washing onto the path, or a new-build backyard that is bare sand? Garden design in Perth sorts the levels, shade and planting before anyone digs, so you build it once.
A garden plan gives you the whole yard on paper before a single paver is ordered. A concept or 3D plan works out the levels, the shade, the planting and the materials, so the build that follows is priced and laid out once instead of being changed halfway through. It suits a bare new-build backyard, a front yard that looks tired before a sale, or a sloping block that keeps washing sand onto the path.
What is included
- Site levels and drainage The fall of the ground decides where water goes, and that decides where walls, paths and lawn can sit without sand washing out.
- Shade and sun planning Trees, screens and a pergola placed against the western sun make the yard usable on summer evenings.
- Planting and lawn selection Plants and turf chosen for sandy soil and heat cope better than ones chosen on looks alone.
- Paving, walls and materials Named materials fix the finish and the cost of each surface before any builder starts pricing.
- Reticulation layout Watering zones drawn to match the planting stop the retic missing half the garden.
How it works
-
Site measure and a talk about the yard
The designer measures the block, notes how the ground falls and where the sun lands, and listens to how you want to use the space.
-
Concept plan
A first layout shows paving, lawn, beds, shade and any walls, so you can react to the shape of the yard before detail is added.
-
Detailed plan and 3D view
Once the direction is agreed, levels, materials, planting and watering zones are drawn in enough detail to price from.
-
Written price and build
A builder prices the plan in writing, and the build follows the drawing.
Garden design in Perth: what a plan settles before you build
Fixing where the water runs and where the afternoon sun lands on the plan first saves you from expensive changes later. Ground height against the house and the paving material get settled at the same time.
A designer usually begins with a measured site, then a concept layout, then a fuller plan once you agree on the direction. A 3D view helps when a pergola or retaining wall is hard to picture in your own yard.
The result is a plan a builder can price from. Two crews quoting off the same drawing are pricing the same job, so the gap between quotes tells you something real. Garden design in Perth WA starts with the block you actually own, not a template yard.
Sandy soil, summer heat and the watering roster
Perth sand drains fast and holds little goodness, so lawn and plants need soil improvement and a proper watering layout from day one. A plan that skips this leaves you with the patchy lawn and the retic that misses half the garden.
Hot easterly summers and the two-day watering roster shape the design. Thirsty plants are grouped together on one watering zone, and tougher WA native and drought-tolerant plants go where sun and wind hit hardest.
Landscaping ideas for Perth, Western Australia, that hold up are usually the simple ones: fewer plant types, mulched beds, drip lines and a lawn sized to how you actually use it. Low maintenance is a design choice, not a promise of zero work. Your designer confirms the planting list on site against your actual soil.
Levels, earthworks and ground preparation on a sloping block
On a sloping block, water running over bare, unsupported ground is what carries sand down onto paths and paving. The plan answers that with levelled terraces, retaining walls, planted banks or drainage, and the crew confirms the right mix once they have seen the slope.
A 600 mm limestone retaining wall typically runs $250 to $450 per linear metre in Perth (October 2026). Walls multiply across a steep block, so deciding early where levels are needed saves money.
A retaining wall or deck can need a building permit, so the designer marks those structures on the plan and the question is checked with the permit authority before footings are dug.
Shade, outdoor living and landscape lighting
A yard that bakes in the afternoon is almost always missing shade on its western side. A design places shade trees, a pergola or screening where they block the low afternoon sun without darkening the house in winter.
Outdoor living starts with that shade. A seating spot, an alfresco kitchen or a dining deck sits where it is cool in the evening and close enough to the back door to get used.
Landscape lighting is planned at the same stage. Cables and fittings are far cheaper to place before paving and planting go in, and lit paths, steps and trees make the yard usable after dark.
Landscape design Perth cost: what a plan runs to
What you pay for a plan mostly comes down to the size of the yard. In Perth, a plan for a small garden typically costs $500 to $1,500 (October 2026). Fees rise with the size and complexity of the yard, so a large sloping block with walls, drainage and a 3D model costs more to plan than a flat courtyard.
The build is a separate cost, set by the builder's written price for what is on the plan.
A plan also lets you stage the work. You can build the shade and the lawn first and leave the extras for later, with the layout already allowing for them.
Landscape designer or landscape architect: which do you need?
Landscape designers in Perth WA usually cover a typical backyard. For a larger or more complex site, landscape architects in Perth WA are the better fit, and structural walls may also need drawings from an engineer, which the designer can flag on the plan.
A single specialist team can draw the plan and then build it, which means nobody has to translate drawings for a second contractor. You can also take the plan alone and have it priced by several builders.
Either way, the price should be in writing before work starts, covering exactly what is on the plan. That written price is what keeps the build matched to the drawing.
Landscape and garden design options
- Concept layout plan A scaled plan showing where paving, lawn, beds, walls and seating sit, with the planting areas marked.
- 3D garden visualisation A 3D view of the yard so you can picture a pergola, wall or pool surround before money is spent.
- Planting and soil plan Plant choices grouped by water need and sun, with soil improvement noted for sandy ground.
- Design and build together Many Perth landscaping specialists draw the plan and build it under one written price, so nothing gets lost between the design and build stages.
Landscape and garden design across Perth
Frequently Asked Questions
How much does garden design alone cost in Perth?
How long does a garden design project take in Perth?
How are landscape design fees worked out?
Get it priced
Yard baking in the heat or sitting unused? Tell us what you want and get a clear price to work from.
Tell us what you need done and we'll send you a price.